18168 Shagbark Drive, Northville, MI 48168
- $1,850,000
- 6
- BD
- 7
- BA
- 8,048
- SqFt






- List Price
- $1,850,000
- Days on Market
- 1
- MLS#
- 20261061332
- Status
- COMING SOON
- Type
- Single Family Residential
- Bedrooms
- 6
- Bathrooms
- 7
- Full-baths
- 6
- Half-baths
- 1
- Living Area
- 8,048
Property Description
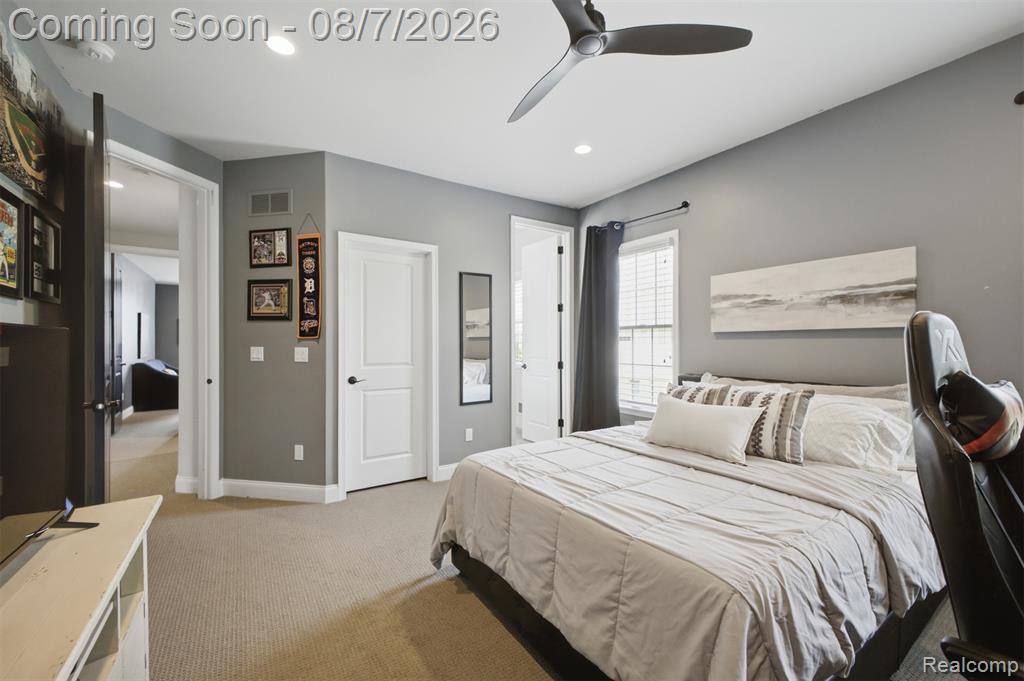
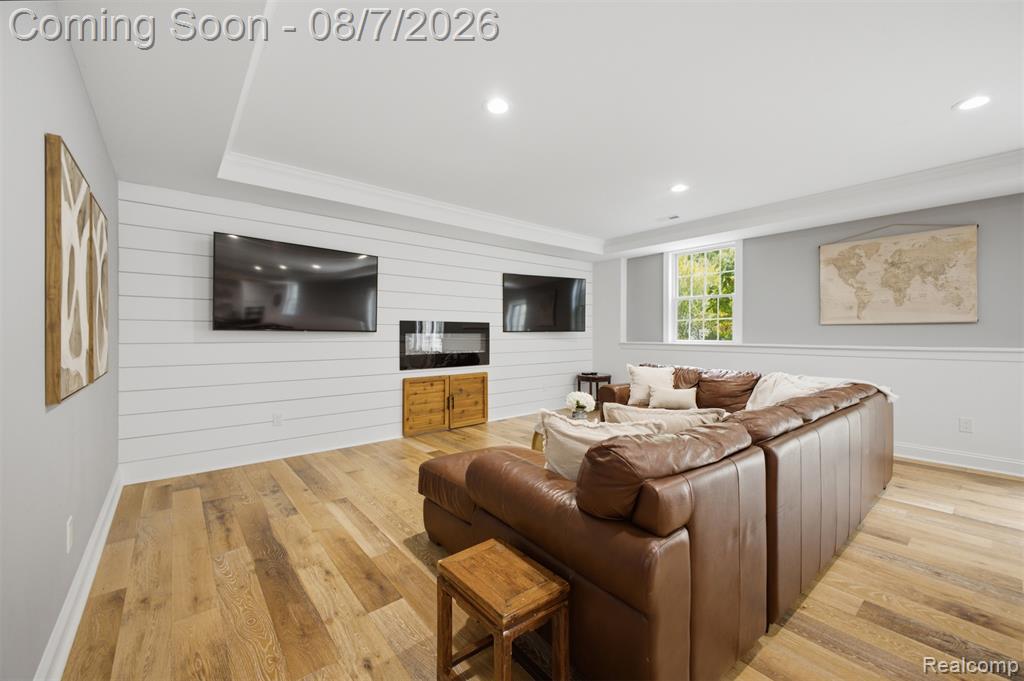
Welcome to this exceptional custom-built home in Montcaret, one of Northville’s most sought-after communities, within the award-winning Northville School District. Built in 2018, this home offers 5,221 sq. ft. above grade plus approximately 2,000 sq. ft. of finished daylight lower-level living space. A grand two-story foyer with dual staircases opens to a thoughtfully designed floor plan featuring a private office, formal dining room with butler’s pantry, and a first-floor guest/in-law suite. The gourmet kitchen offers a large center island, stainless steel appliances, abundant cabinetry, and overlooks the great room, patio, and private wooded backyard.Enjoy the convenience of both first- and second-floor laundry rooms. Upstairs offers spacious bedrooms and well-appointed baths. The finished daylight lower level includes a large recreation area, additional bedroom, and full bath.Situated on a private ½-acre lot with mature trees, a spacious patio, and a professionally installed half basketball court. Dual garage wings with four garage doors and an extra-wide driveway provide parking for up to six vehicles.Why build new when you can move right into a home with the upgrades, space, and amenities already completed. All data is approximate. Buyer and Buyer’s Agent to verify.
/u.realgeeks.media/dmottlrealty/nav-logo-wh.png)
Additional Information
- Taxes
- $21,360
- HOA Fee
- 1200
- HOA Frequency
- Annually
- Acres
- 0.72
- Appliances
- Built-In Gas Oven, Dishwasher, Dryer, Range, Refrigerator, Washer
- Association Fee Includes
- Lawn/Yard Care, Trash
- Basement
- Daylight
- Fireplace
- Yes
- Garage
- Yes
- Heating
- Forced Air
- School District
- Northville
- Sewer
- Public Sewer
- Stories
- 2
- Style
- Cape Cod
- Water
- Public
Mortgage Calculator
Listing courtesy of Listing Agent: Angela Jaafar from Listing Office: RE/MAX Dream Properties.
© 2026 Southwestern Michigan Regional Information Center, LLC. All rights reserved. Information deemed reliable but not guaranteed. The properties on this website come in part from the Broker Reciprocity Program of the Member MLSs of the Southwestern Michigan Regional Information Center. Data last updated .